New roofs & replacement
New construction roofing in Pembroke Pines, FL
You are building a custom home, adding a room or rebuilding after a teardown, and the roof has to fit the builder's schedule and pass HVHZ inspections.
- Open 24/7
- Based on Hiatus Road
- HVHZ-rated materials
- Real person on the line
- Visit booked on the same call
- Photos of what we find
Quick answer
New construction roofing installs the first roof on fresh framing: deck nailing checks, underlayment, flashing and the finished covering, coordinated with your builder and inspectors. Tile, shingle and metal are all options. Typical South Florida costs run $8.65 to $27.40 per square foot depending on material and roof complexity. Call (754) 226-1055 at any hour to talk through plans and timing.
New construction roofing around Pembroke Pines
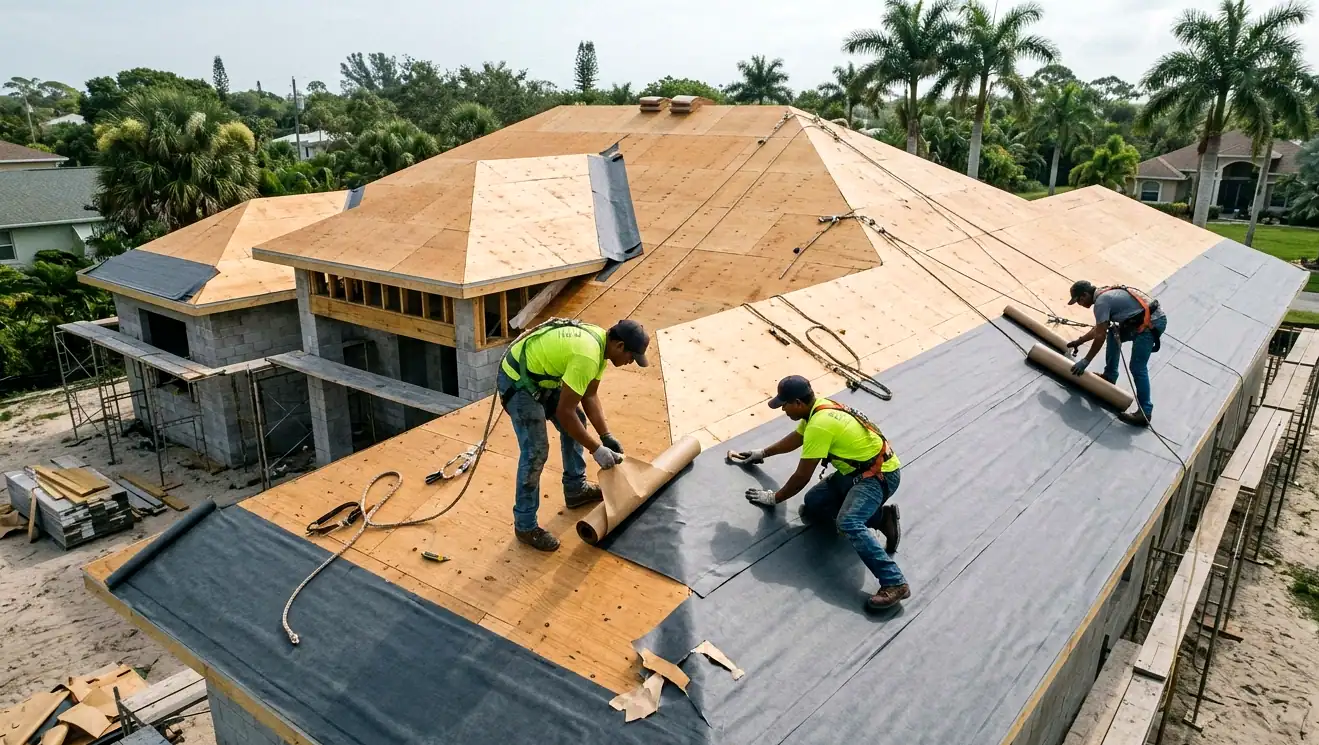
Roofing a new house in Broward is different from a reroof. The deck is fresh, so there is no tear-off, but timing is tighter and the roof sits in the middle of a chain of trades. Framing and sheathing inspections must pass first, the dry-in protects interior work from summer storms, and tile or metal often has to arrive weeks before the finish date.
We work from your architectural and structural plans, review the roof geometry and uplift requirements, and match products to the approved NOAs listed on the permit. Additions bring their own challenge: tying a new roof into the existing one without creating leaks at the joint, and matching tile or shingle color that has weathered on the old roof for years.
When to call
Signs it is time for new construction roofing
Custom home in progress
Your general contractor, or you as the owner, needs a roofing crew that can schedule the dry-in quickly once trusses and sheathing pass inspection.
Room addition planned
A new bedroom, garage or Florida room needs a roof tied cleanly into the existing one with matching material and proper flashing.
Teardown and rebuild
An older home on a valuable lot is being replaced with a new build, and the roof must meet current HVHZ design pressures.
Second-story addition
Adding a floor on top of a single-story home means an entirely new roof, plus temporary protection while the old roof comes off.
Casita or guest house
A guest house or detached casita in the backyard needs its own roof, often matched to the main house tile or metal.
Builder needs dry-in fast
Interior trades are waiting, and a quick self-adhered dry-in keeps drywall and electrical work moving through the rainy season.
How the job runs
What happens on your roof
- 01
Plan and NOA review
We review the roof plans, truss layout, design wind pressures and product approvals, then confirm materials and delivery timing with your builder.
- 02
Deck nailing check
Before dry-in, we verify the sheathing nailing meets the HVHZ schedule and that the framing and sheathing inspections have passed.
- 03
Dry-in and flashing
Self-adhered underlayment, drip edge, valley metal and wall flashing go on fast so the structure stays protected from rain for interior trades.
- 04
Covering installation
Once the dry-in inspection passes, tile, shingle or metal is installed, scheduled around the stucco, window and gutter crews on site.
- 05
Final roof inspection
The building department completes the final roof inspection, and we provide the product approval list and photos for the builder's closeout file.
Local factors that change this job
New roofs in Pembroke Pines must meet current Florida Building Code design pressures for the HVHZ, which depend on roof height, shape and exposure. Every product listed on the permit needs a Miami-Dade NOA, and substitutions require a permit revision before installation. Many western Pembroke Pines communities have architectural review boards that approve tile color and profile at the plan stage. Building between June and November means the dry-in is planned around afternoon storms so new framing never sits exposed to rain.
Your options
Choices worth understanding first
Concrete or clay tile
Matches most Pembroke Pines streetscapes and HOA guidelines. Requires truss design for tile weight and early ordering, since special colors can take weeks to arrive.
Standing seam metal
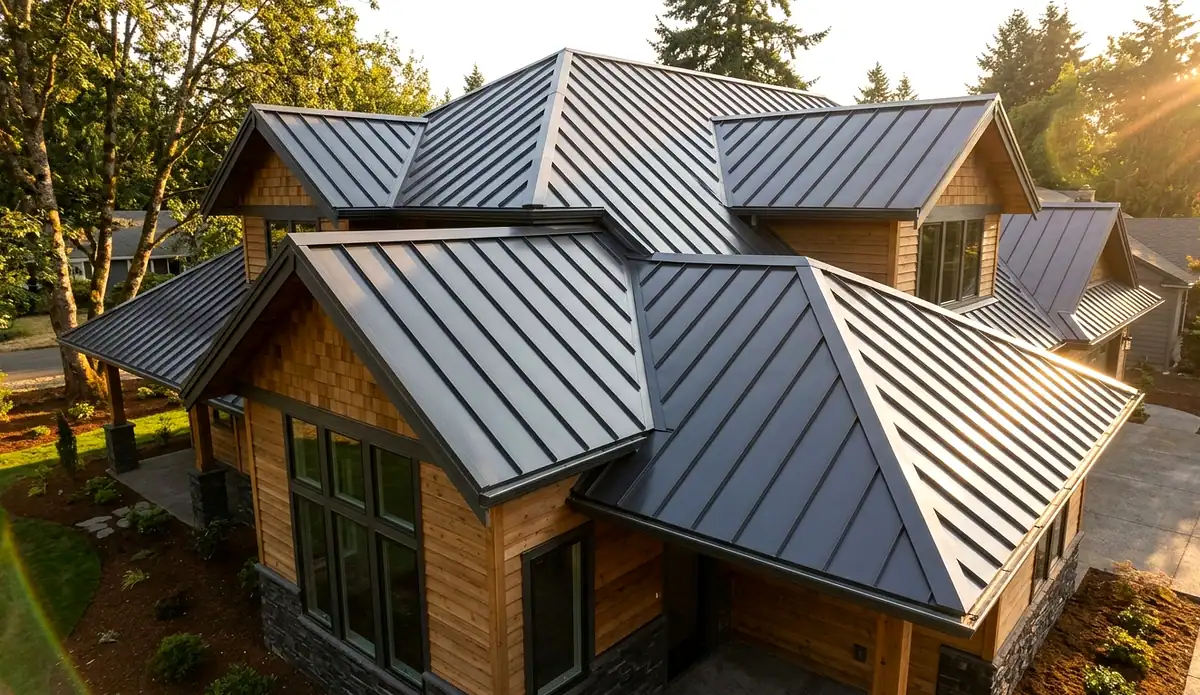
A strong choice for modern custom homes, solar-ready designs and lower-slope roof sections. Panels are formed on site to exact lengths taken from the plans.
Architectural shingle
The fastest and lowest-cost covering for additions, casitas and budget builds, provided the community allows shingle and the roof slope meets the minimum.
Flat roof sections
TPO or modified bitumen on low-slope areas over garages, lanais or modern flat-roof designs, tied into the steep-slope roof with crickets and flashing.
Typical cost
What new construction roofing costs in Pembroke Pines
| Dry-in with self-adhered underlayment | $2.45 to $4.10 per sq ft |
| Shingle covering on new deck | $6.15 to $9.80 per sq ft |
| Tile covering on new deck | $12.70 to $21.40 per sq ft |
| Addition tie-in to existing roof | $1,260 to $4,380 per joint |
The covering material sets most of the range, from shingle at the low end to clay barrel at the top. Roof complexity, the number of hips, valleys and roof-to-wall transitions, building height and crane access also change the total. Tie-ins to existing roofs on additions take extra labor. The final price is set after a plan review and an on-roof look. Compare every service on the roofing price guide.
Questions
New construction roofing questions we hear
As early as the plan stage. We can flag tile weight, low-slope sections and flashing details before trusses are ordered, and give the builder realistic material delivery dates. Waiting until framing is done often means the dry-in is delayed while tile or metal is ordered, and the house sits exposed during storm season.
We take a tile from the existing roof and compare it with current production colors. Exact matches are rare on tile that has weathered for 15 years or more. Common answers are retiling the whole front slope so the street view is consistent, or choosing a coordinating color that reads as a deliberate design choice.
Design pressures come from the Florida Building Code wind requirements, the roof height, slope, shape and exposure category. Broward is in the HVHZ, so values run higher than most of the state, and corner and edge zones carry the heaviest loads. Your engineer lists the pressures on the plans, and we choose an NOA-approved system rated above them.
We schedule the roof-related inspections, typically the underlayment or dry-in inspection and the final roof inspection, and coordinate timing with your builder so other trades are not held up. Framing and sheathing inspections are scheduled on the builder's side. You get photos at each stage, which helps later if the house needs a wind mitigation report.
Related work
Often booked with this service
Commercial Roofing
A leaking roof over a retail bay, office or warehouse costs you inventory, tenant goodwill and business days, so repairs need to happen fast and around the people inside.
See this serviceRoof Ventilation
Your attic climbs past 140 degrees on summer afternoons, the air conditioner runs nonstop, and moisture is starting to stain the underside of the roof deck.
See this serviceHurricane Straps & Roof-to-Wall
If your trusses are held to the walls only by angled toenails or a light clip, strong uplift can pull the whole roof frame off the house.
See this serviceMore new roofs & replacement services
- Roof Replacement
- Concrete Tile
- Clay Barrel Tile
- Shingle Roofing
- Standing Seam Metal
- 5V Crimp Metal
- Patio & Porch Roofs
- Mobile Home Roofs
Where we do this work most
Leak, storm damage or a roof that is simply getting old?
Call the roof line any hour. A real person answers, asks what you are seeing and sets the next step.